

Why Is Upstairs So Much Hotter Than Downstairs in Orlando?
Published September 24, 2026
If you are wondering why is my upstairs so much hotter than downstairs, the direct answer is physics combined with attic heat gain. Naturally rising warm air, known as the stack effect, collides with intense radiant heat penetrating your roof deck, leaving upper supply ducts struggling to deliver balanced airflow. In most Central Florida homes, your air conditioner isn't broken; it's simply fighting unequal thermal loads that a single system can't manage on its own.
Cranking the first-floor thermostat down just to sleep upstairs is an exhausting, significant habit during humid, 90-degree Orlando summers. Whether you live in Lake Nona or a two-story home in Winter Park, you aren't imagining the divide; second-floor bedrooms routinely run five to ten degrees warmer while your living room turns into an icebox. You will discover the exact airflow restrictions, duct problems, and attic heat dynamics driving this split, along with actionable fixes that actually work. Here is how to pinpoint the root cause and restore balanced cooling across both levels.
Key Takeaways
- Understand the physics behind why is my upstairs so much hotter than downstairs, from the natural stack effect to radiant attic heat soaking your second floor.
- Spot hidden airflow bottlenecks, such as undersized return vents and leaking flexible ducts, that starve upper bedrooms of cool supply air.
- Avoid damaging DIY myths, like shutting downstairs supply registers, which spikes static duct pressure and strains your blower motor.
- Implement immediate airflow adjustments, including counterclockwise ceiling fan rotation and continuous thermostat fan settings, to redistribute stagnant air.
- Learn how long-term professional solutions like duct sealing and multi-zone damper systems restore balanced temperatures across both levels.
Why Is Your Upstairs Hotter Than Downstairs? The Thermal Reality
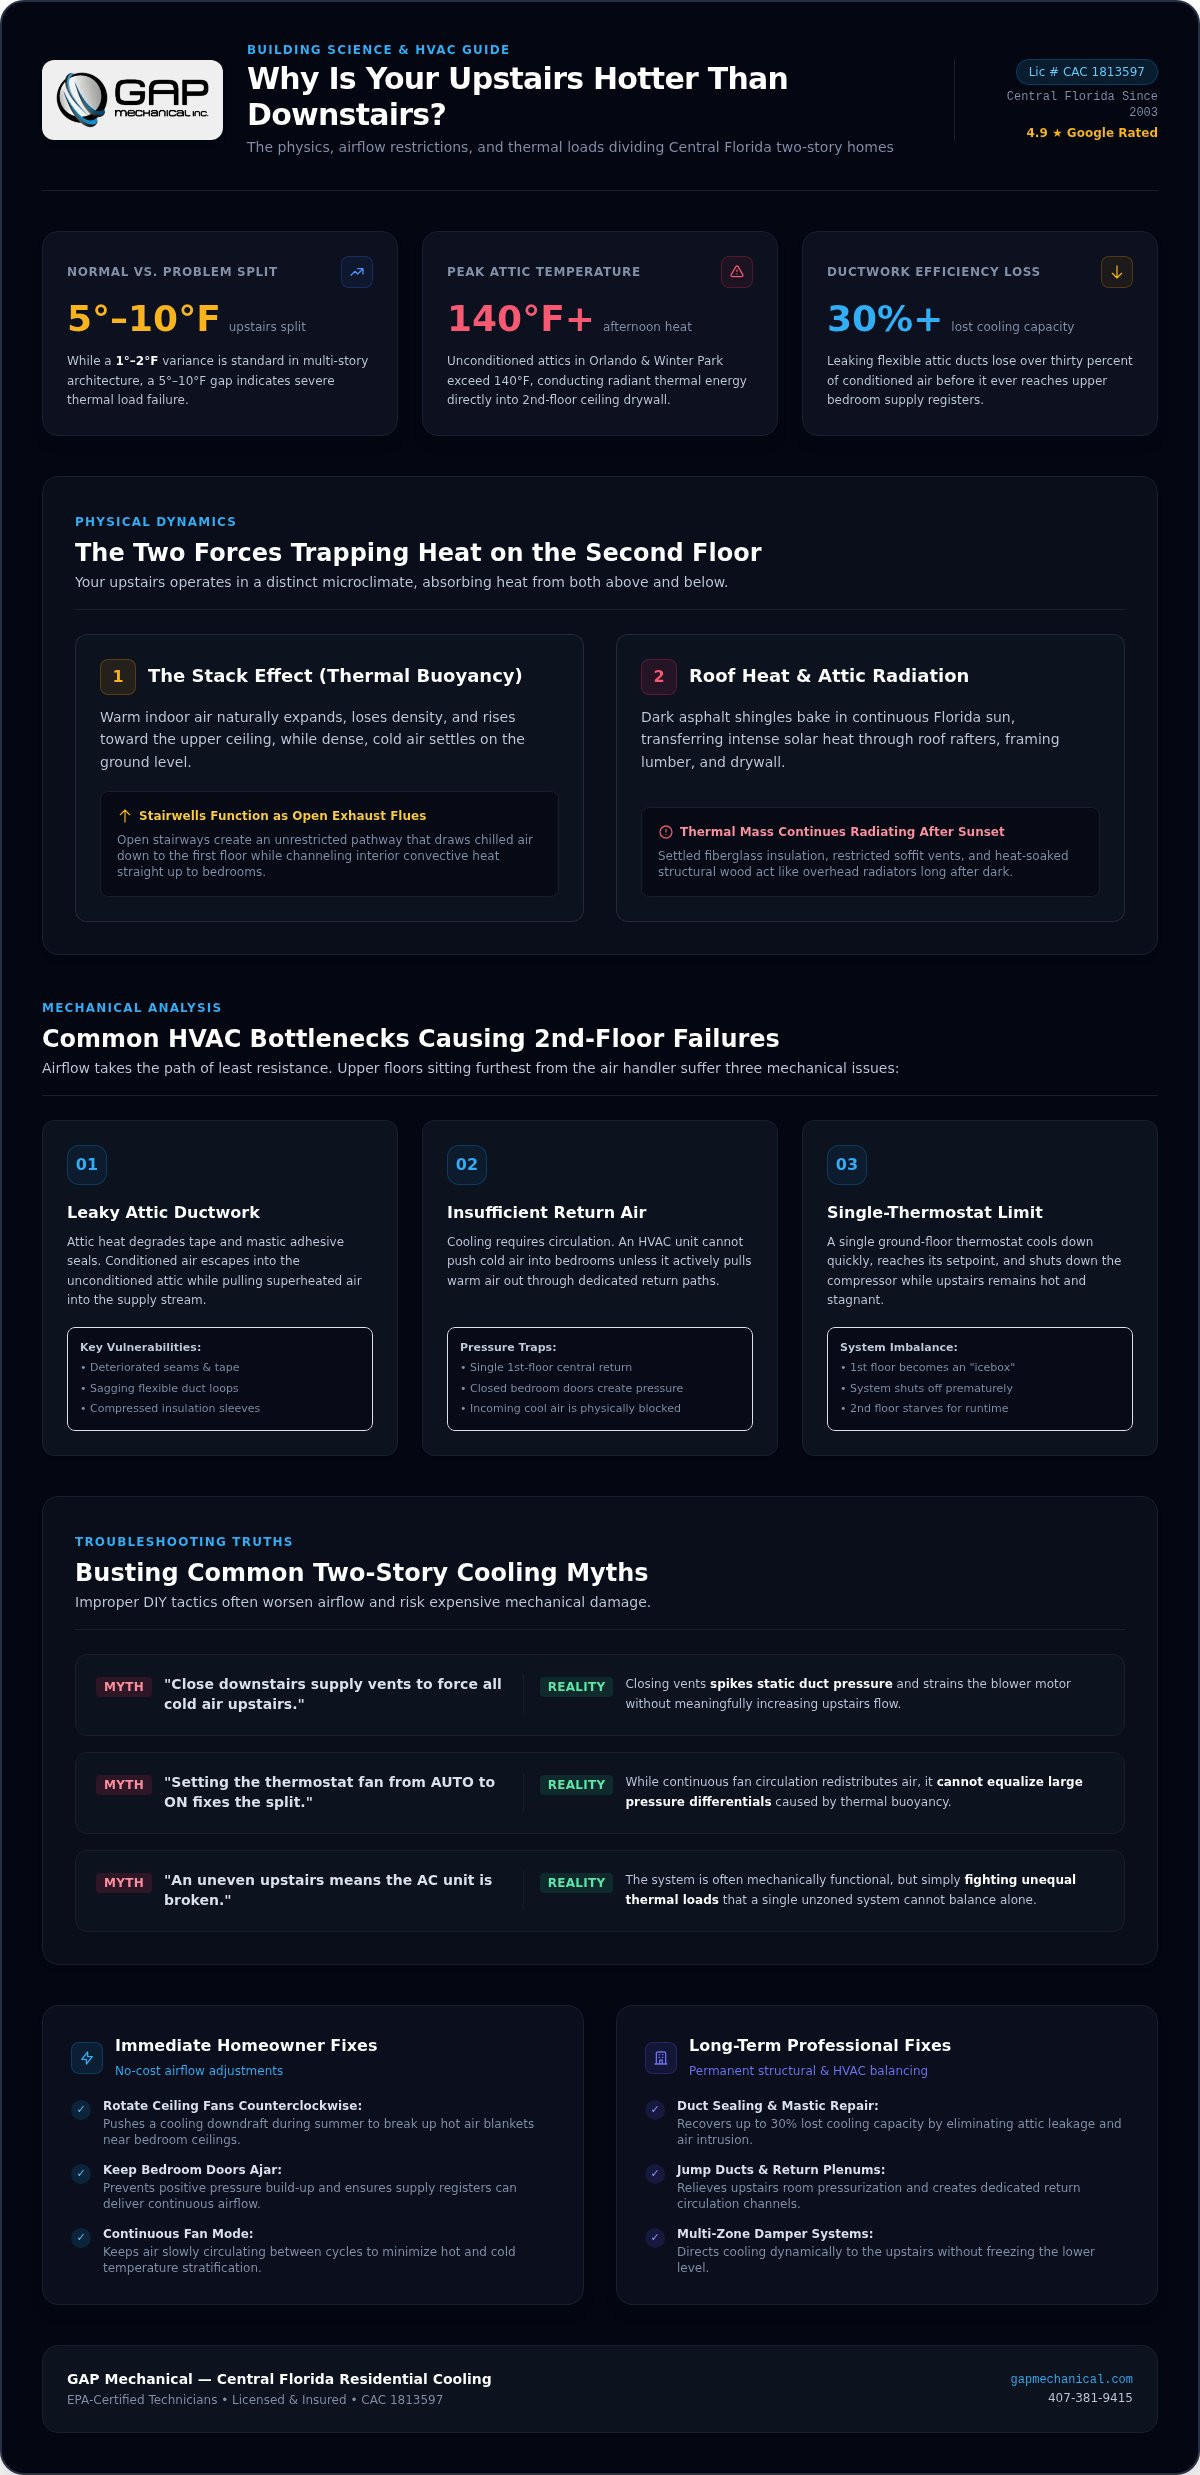
Your second floor runs hot because rising indoor heat converges directly with intense radiant heat penetrating from the roof above. A minor difference of one to two degrees between floors is normal in multi-story architecture. However, when you face a five-to-ten-degree split, standard mechanical cooling has failed to overcome the building's thermal load. Understanding residential cooling performance requires looking at both physical airflow dynamics and Florida's extreme solar exposure.
The Stack Effect and Natural Heat Convection
Thermal buoyancy drives warm air upward while dense, cooled air sinks to the ground floor. In building science, this natural movement is called the stack effect. As daily activities like cooking, running appliances, and electronics produce heat downstairs, that warm air expands, loses density, and seeks an exit path.
Open stairwells act like commercial exhaust flues. They create an unrestricted channel that draws conditioned air down to the first floor while channeling heat upward into bedrooms. Simply switching your thermostat fan from AUTO to ON will not resolve this problem. While the fan circulates air, it cannot equalize the immense pressure differences created by active thermal buoyancy.
Roof Heat and Attic Radiation in Central Florida
Attic temperatures represent the second half of the equation. Central Florida sunshine strikes dark asphalt shingles relentlessly throughout June, July, and August. In neighborhoods across Orlando and Winter Park, unconditioned attic spaces regularly exceed 140 degrees during peak afternoon hours. If you are exploring how different roofing materials and ventilation upgrades influence attic heat and project , click here for a detailed guide on roof and planning.
This trapped heat conducts downward through wooden rafters, drywall ceilings, and wall studs. Common building vulnerabilities amplify this transfer:
- Depleted attic insulation: Fiberglass batts settle over time, allowing ceiling drywall to radiate thermal energy like an overhead radiator.
- Restricted soffit vents: Blocked airflow prevents trapped hot air from escaping through ridge caps.
- Thermal mass storage: Framing lumber absorbs heat all day and slowly releases it into second-floor bedrooms long after sunset.
When asking why is my upstairs so much hotter than downstairs, remember that your upper level operates in a different climate zone than your lower floor. It absorbs exterior solar heat from the ceiling while inheriting interior convective heat from below.
Common HVAC Issues Causing Second-Floor Cooling Failures
When asking why is my upstairs so much hotter than downstairs, mechanical distribution faults often play as large a role as physics. Airflow takes the path of least resistance. Because upper floors sit farthest from the central air handler, friction loss inside long duct runs naturally starves those rooms of sufficient velocity.
Leaky or Uninsulated Attic Ductwork
Flexible ductwork routed through an unconditioned attic space faces extreme thermal punishment. Leaking attic ducts can surrender over thirty percent of delivered cooling capacity before that air ever touches a bedroom ceiling register.
Central Florida attics put immense stress on duct seams and connections. Common distribution failures include:
- Deteriorated mastic and tape: Heat degrades adhesives, allowing conditioned air to escape into the attic while pulling superheated air into supply streams.
- Sagging flex runs: Long, unsupported duct loops restrict internal airflow through excess static drag.
- Compressed outer insulation: Crushed fiberglass sleeves lose their thermal barrier value, leading to severe conductive heat gain along the run.
Insufficient Return Air Upstairs
Cooling requires circulation, not just air delivery. Your system cannot push dense, chilled air into an upstairs bedroom unless it simultaneously pulls warm air out. Homes built with only one central return grille on the first floor trap warm air upstairs under positive pressure.
Closing bedroom doors makes this imbalance worse. The room becomes pressurized, which physically blocks incoming supply air from the register. Integrating dedicated return plenums or jump ducts relieves this pressure and restores continuous airflow cycles.
Single-System Limitations in Multi-Story Homes
A single HVAC system governed by one downstairs thermostat cannot balance two floors effectively. The lower level cools down quickly, satisfies the thermostat setpoint, and shuts the entire system down. Meanwhile, your upper floor stays stagnant and hot.
Relying on a single sensor leads to constant short-cycling. While passive cooling strategies like window shading reduce initial heat gain, they cannot overcome mechanical design flaws. In many cases, an AC not cooling house below 80 degrees reflects these severe distribution hurdles rather than equipment failure. If your system runs constantly without cooling upper rooms, consider scheduling a diagnostic review by reaching out through our service contact page.
Busting Common Myths About Fixing Uneven Two-Story Cooling
Homeowners facing persistent comfort imbalances often ask why is my upstairs so much hotter than downstairs and turn to quick DIY tricks. Unfortunately, the most intuitive fixes usually backfire by straining system components or making upper rooms even more uncomfortable.
The Danger of Closing Downstairs Supply Registers
Shutting lower-level vents is the most common mistake. Many assume closing first-floor registers forces cool air upstairs like water through a pinched hose. In reality, residential HVAC ductwork is a closed system engineered around specific static pressure limits.
Closing supply registers chokes required airflow. The blower motor fights against excessive backpressure, drawing higher electrical current and overheating. This pressure spike pushes duct seams apart in hot attics and starves the indoor evaporator coil of airflow. Without enough warm air passing over the coil, refrigerant temperatures plummet, causing condensation to freeze solid on the aluminum fins.
Frozen coils block all subsequent air delivery and force system shutdowns. This severe restriction is a primary reason an AC turns on and off frequently, shortening compressor life without cooling upstairs bedrooms.
Why Oversizing Your AC Makes Upstairs Worse
Another widespread misconception is that installing a larger unit will overpower second-floor heat. Tonnage measures the rate of heat removal, not air distribution balance. Putting a five-ton unit in a home designed for four tons creates new performance hurdles:
- Rapid short cycling: The oversized system cools the ground floor quickly and shuts down before circulating air throughout the second story.
- Poor dehumidification: Air conditioning systems need sustained run times to extract humidity. Short cycles leave air thick and clammy.
- Severe temperature divides: Upper bedrooms never receive the airflow volume necessary to offset attic radiant heat.
A home with high humidity feels significantly warmer at 76 degrees than a dry home at 78 degrees. Proper Manual J load calculations ensure an air conditioning system runs long enough to wring out moisture and circulate air evenly across both floors.
Practical Homeowner Adjustments to Balance Upstairs Temperatures
Before investing in major mechanical upgrades, you can take immediate steps to reduce thermal stratification. If you are struggling with why is my upstairs so much hotter than downstairs, practical airflow management and heat deflection can shave several degrees off second-floor spaces without damaging your equipment.
Managing Airflow and Thermostat Fan Settings
Targeted airflow adjustments help redistribute air volume and alleviate pressure barriers across both levels. Focus on these simple operational changes:
- Switch the fan to ON: Change your thermostat setting from AUTO to ON. This keeps the air handler blower running continuously, pulling air through return grilles and circulating stagnant second-floor heat even when the outdoor compressor rests.
- Set ceiling fans counterclockwise: Ensure upstairs ceiling fan blades spin counterclockwise at medium to high speed during summer. This rotation pushes a column of air downward, creating a cooling wind-chill effect on your skin.
- Clear return pathways: Keep upstairs bedroom doors open throughout the day. Closed doors block return airflow paths, trapping heat and creating pressure pockets. Ensure hallway return grilles remain clear of dressers, curtains, and storage boxes.
- Replace air filters promptly: A clogged 1-inch or 4-inch pleated filter starves the blower of cubic feet per minute (CFM). Inspect filters monthly during peak cooling months to maintain unrestricted system airflow.
Reducing Second-Floor Solar Heat Gain
Preventing heat from entering your living space takes significant strain off upper supply ducts. Unprotected glass and uninsulated attic penetrations introduce intense heat loads into second-story rooms throughout the day.
Window shades block radiant heat before it penetrates interior living spaces. Install cellular honeycomb blinds or blackout curtains with reflective backings on south- and west-facing upstairs windows. Keep these coverings closed from noon until sunset to deflect direct solar radiation.
Address the attic hatch in your upstairs hallway. Standard plywood access panels often lack insulation and fit loosely against drywall trim. Seal around the hatch perimeter with adhesive foam weatherstripping and install a rigid foam insulation cover directly above the panel. This simple barrier stops superheated attic air from radiating downward into your living quarters.
If these basic adjustments fail to close the temperature gap between floors, your home likely suffers from structural duct leakage or severe airflow imbalance. You can schedule a comprehensive system diagnostic by contacting GAP Mechanical to restore dependable comfort across every room.
Long-Term Professional Solutions for Balanced Home Comfort
When basic adjustments fail to resolve why is my upstairs so much hotter than downstairs, the issue stems from structural duct limitations or single-zone mechanical boundaries. Restoring true balance requires engineered airflow corrections designed to handle Florida's punishing climate.
Motorized Zoning Systems and Smart Sensors
Zoning divides your ductwork into independently controlled sections using motorized dampers. Instead of forcing one thermostat to guess the comfort level of two stories, an electronic zoning system pairs separate thermostats on each floor to a central control board.
When upstairs bedrooms demand cooling in the afternoon, the system closes dampers feeding the cool lower level and directs full airflow upstairs. Advanced residential cooling services integrate electronic bypass relief to protect against static pressure spikes. For homes with isolated bonus rooms over garages, installing a dedicated ductless mini-split heat pump provides targeted cooling without modifying existing attic ductwork.
Professional Airflow Balancing and Duct Sealing
Achieving balanced comfort requires measuring actual cubic feet per minute (CFM) at every supply register. Technicians use flow hoods and manometers to verify whether each room receives the exact air volume dictated by its square footage and solar exposure.
Professional duct balancing targets the root physical flaws in your attic:
- Mastic paste sealing: Sealing plenum collars and branch connections with mastic and fiberglass mesh prevents refrigerated air from escaping into 140-degree attics.
- Straightening flex duct runs: Eliminating sharp bends, kinks, and sags reduces friction loss, allowing cool air to travel upstairs at full velocity.
- Static pressure calibration: Balancing manual dampers ensures air redistribution stays strictly within manufacturer limits to protect your blower motor.
Schedule an Airflow Inspection with GAP Mechanical
Persistent temperature splits require honest diagnostics rather than premature equipment replacements. GAP Mechanical has served Orlando, Winter Park, and Central Florida homeowners since 2003. As a licensed and insured contractor (CAC 1813597) with a 4.9-star Google rating, our EPA-certified technicians specialize in complex airflow diagnostics.
Call 407-381-9415 to speak directly with our team, or submit an inspection request through our contact page to restore even, dependable cooling across your entire home.
Restore Balanced Comfort to Your Second Floor
Living with extreme temperature splits between floors is frustrating, but you don't have to settle for sweltering bedrooms or icebox living rooms. Understanding why is my upstairs so much hotter than downstairs reveals that your system isn't necessarily failing. Instead, standard single-zone HVAC layouts simply struggle against Florida's relentless attic heat gain and natural convective airflow.
While basic steps like running your blower fan continuously and shading upper windows provide immediate relief, lasting comfort requires targeted mechanical solutions. Sealing attic ductwork, clearing return bottlenecks, and installing motorized zoning dampers permanently balance airflow without risking high static pressure or frozen evaporator coils.
Take the guesswork out of your home's airflow. Schedule an Orlando cooling balance inspection with GAP Mechanical today. Our team will identify the exact pressure and thermal barriers holding back your system, helping you enjoy reliable, balanced cooling across every square foot of your home.
Frequently Asked Questions
Why is my upstairs hotter than downstairs even when the AC is running?
Your second floor stays hotter because rising warm air displaces cooler air while your roof deck absorbs intense solar radiation. Central Florida attics frequently exceed 140 degrees in summer, conducting thermal energy downward through your ceilings. When supply ducts travel through that unconditioned space or lack adequate return capacity, your system simply cannot overcome the combined heat load, no matter how long it runs.
Is it normal for the upstairs to be 5 degrees warmer than the first floor?
A variation of one to two degrees is normal in multi-story architecture, but a five-degree split signals an airflow or insulation defect. When homeowners ask why is my upstairs so much hotter than downstairs, severe temperature divides usually point to restricted return air paths, deteriorating attic duct insulation, or single-thermostat placement on the first floor that shuts equipment down prematurely.
Does closing downstairs vents help push cold air upstairs?
Closing downstairs supply registers damages your system rather than balancing temperatures. Residential HVAC systems require specific airflow volume across the evaporator coil. Shutting vents spikes internal static pressure inside the ductwork, which strains the blower motor, blows open sealed seams, and risks freezing your indoor coil. Keep downstairs vents open and manage airflow using continuous fan circulation instead.
Should I leave my thermostat fan on AUTO or ON for a two-story home?
Switching your thermostat fan setting to ON provides better temperature balance between floors. Leaving the fan on keeps the air handler blower circulating air continuously, even when the outdoor compressor cycles off. This steady circulation breaks up thermal stratification upstairs and pulls warm air down toward return grilles, reducing noticeable hot spots between cooling cycles.
Can a single AC unit effectively cool a two-story house in Florida?
A single HVAC unit can cool a two-story Florida home only if paired with an engineered duct layout or a motorized zoning system. Without motorized dampers and multi-floor thermostats, a single downstairs sensor satisfies its setpoint and shuts off before second-floor bedrooms cool down. Multi-story homes without zoning almost always experience chronic second-floor heat imbalances during summer.
How do I know if my upstairs cooling problem is caused by bad ductwork?
Weak airflow from ceiling registers, whistling noises, and warmer air delivery point directly to duct problems. If you notice dust streaks around upper vents or uneven airflow velocity between adjacent bedrooms, attic flex ducts may be pinched, disconnected, or leaking conditioned air into the attic. A licensed technician measures static pressure and register airflow to pinpoint hidden duct defects.
Frequently Asked Questions
Why is my upstairs hotter than downstairs even when the AC is running?
Your second floor stays hotter because rising warm air displaces cooler air while your roof deck absorbs intense solar radiation. Central Florida attics frequently exceed 140 degrees in summer, conducting thermal energy downward through your ceilings. When supply ducts travel through that unconditioned space or lack adequate return capacity, your system simply cannot overcome the combined heat load, no matter how long it runs.
Is it normal for the upstairs to be 5 degrees warmer than the first floor?
A variation of one to two degrees is normal in multi-story architecture, but a five-degree split signals an airflow or insulation defect. When homeowners ask why is my upstairs so much hotter than downstairs, severe temperature divides usually point to restricted return air paths, deteriorating attic duct insulation, or single-thermostat placement on the first floor that shuts equipment down prematurely.
Does closing downstairs vents help push cold air upstairs?
Closing downstairs supply registers damages your system rather than balancing temperatures. Residential HVAC systems require specific airflow volume across the evaporator coil. Shutting vents spikes internal static pressure inside the ductwork, which strains the blower motor, blows open sealed seams, and risks freezing your indoor coil. Keep downstairs vents open and manage airflow using continuous fan circulation instead.
Should I leave my thermostat fan on AUTO or ON for a two-story home?
Switching your thermostat fan setting to ON provides better temperature balance between floors. Leaving the fan on keeps the air handler blower circulating air continuously, even when the outdoor compressor cycles off. This steady circulation breaks up thermal stratification upstairs and pulls warm air down toward return grilles, reducing noticeable hot spots between cooling cycles.
Can a single AC unit effectively cool a two-story house in Florida?
A single HVAC unit can cool a two-story Florida home only if paired with an engineered duct layout or a motorized zoning system. Without motorized dampers and multi-floor thermostats, a single downstairs sensor satisfies its setpoint and shuts off before second-floor bedrooms cool down. Multi-story homes without zoning almost always experience chronic second-floor heat imbalances during summer.
How do I know if my upstairs cooling problem is caused by bad ductwork?
Weak airflow from ceiling registers, whistling noises, and warmer air delivery point directly to duct problems. If you notice dust streaks around upper vents or uneven airflow velocity between adjacent bedrooms, attic flex ducts may be pinched, disconnected, or leaking conditioned air into the attic. A licensed technician measures static pressure and register airflow to pinpoint hidden duct defects.